Private Island for sale in Angra dos Reis
Angra dos Reis, Río de Janeiro. Referencia Ang024
R$ 87.000.000
En dólares, esta propiedad cuesta un 7,0% más que hace 12 meses, solo por el tipo de cambio. Cotizaciones PTAX del Banco Central de Brasil del 22 de octubre de 2025 y del 22 de octubre de 2026.
En euros, esta propiedad cuesta un 10,8% más que hace 12 meses, solo por el tipo de cambio. Cotizaciones PTAX del Banco Central de Brasil del 22 de octubre de 2025 y del 22 de octubre de 2026.
En libras, esta propiedad cuesta un 6,9% más que hace 12 meses, solo por el tipo de cambio. Cotizaciones PTAX del Banco Central de Brasil del 22 de octubre de 2025 y del 22 de octubre de 2026.
Valor aproximado (cotización PTAX del Banco Central de Brasil del 22/10/2026). Precio de referencia: R$ 87.000.000.
- suites
- 13
- terreno
- 55.000 m²(592.015 ft²)
- baños
- 16
- dormitorios
- 16
Sobre la propiedad
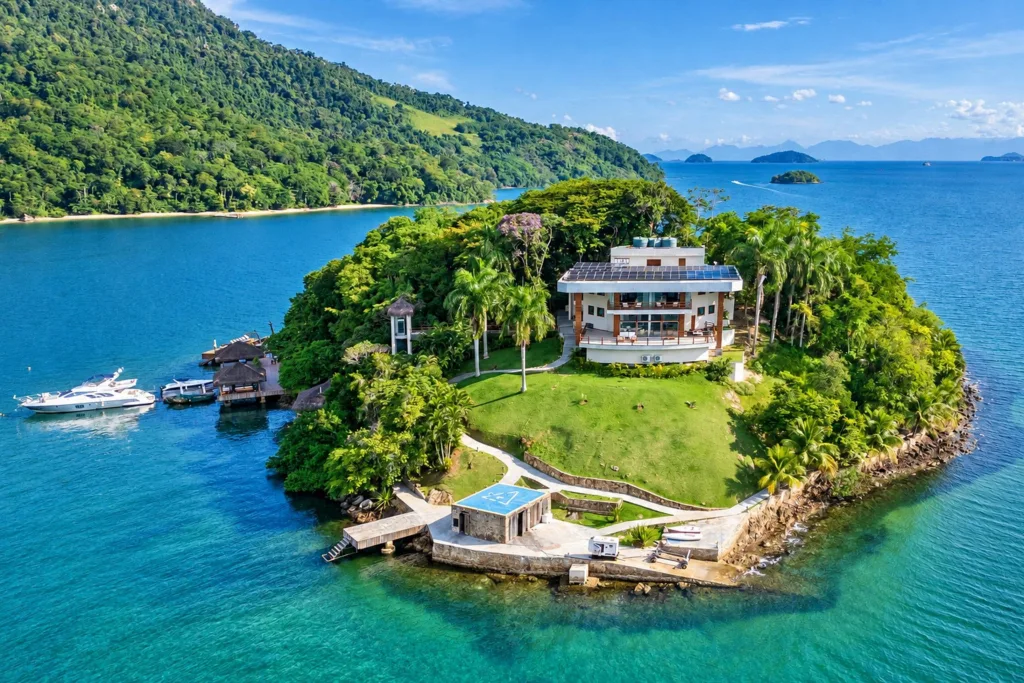
Take advantage of the unique opportunity to purchase this paradise haven. Ilha do Capítulo, located in Angra dos Reis, is undoubtedly a place shaped by the serenity of nature. With a total area of 55,000 m², the island is a private property that offers an exclusive and secluded environment.
Altogether there are 16 buildings on the island, in its more than 2000 square meters of built area.
The decoration of the bungalows is elegant and sophisticated, with attention to detail, and they are equipped with a living room, TV room, dining room, cinema room and full kitchen.
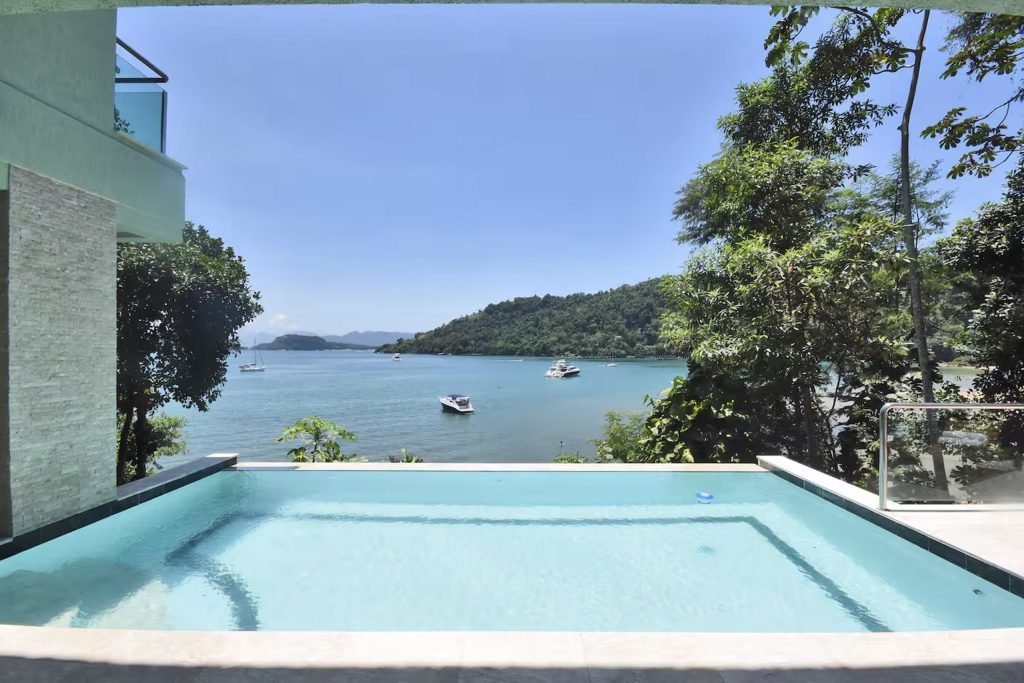
Visitors and guests can enjoy a private beach with crystalline waters, heated pool, jacuzzi, dry sauna, draft beer bar, large dining table, gourmet area with barbecue, card table, pavilion for access to boats and jet skis with capacity for up to four boats and helipad.
The five suites are distributed as follows: the Bangalô Praia offers two individual suites with 100m² each, the Bangalô Floresta has two individual suites also with 100m² each and the Bangalô Presidencial has a suite with an incredible 300m² of area.
MAIN HOUSE OR CHILDREN’S HOUSE – construction originally from the Island. The main house of 437.55 m2 with 3 bedrooms suites, next to one of the 3 (three) beaches on the island. This construction has a large porch for leisure, with barbecue and wood oven. Inside the house we have a living room with a tv system, a toilet, a kitchen, two suites and a larger suite with a closet and a bathtub. At the back of the house, there is a support area consisting of several refrigerators, a small kitchen and a storeroom.
• MASTER SUITE – construction projected on 2 floors. Octagonal Chalet of 252.00 m2 with 2 floors, facing the sea, built on wooden columns, with spacious living room, balcony and bathroom with hydromassage on the ground floor and bedroom suite with veranda on the 2nd floor. It has a central, remotely controlled air conditioning system and remotely controlled electric shutters. The first floor consists of a large living room with a balcony overlooking the sea, an office, pantry/kitchen, closet, a large bathroom with shower and jacuzzi. The second floor comprises a large bedroom with a king size bed, walk-in closet and bathroom.
• VIP SUITES – building designed on 2 floors. Suite of 146.58 m2 with 2 floors, a suite on each floor, with living room with balcony, closed, and bathroom with hydromassage. Each floor has a spacious bedroom with central air conditioning system, remotely controlled, electric remote controlled blinds, king size bed, closet, minibar, large bathroom with shower and jacuzzi.
• BEACH SUITES – construction projected on 2 floors. Beach Suite with 184.80 m2, facing one of the 3 (three) beaches on the island, with 2 floors, modern suite on each floor, spacious bedroom with balcony and bathroom with hydromassage. Each floor has a spacious bedroom with central air conditioning system, remotely controlled, electric remote controlled blinds, king size bed, closet, minibar, large bathroom with shower and jacuzzi.
• LEISURE PAVILION – construction aimed at leisure on the Island. Leisure Area with 322.06 m2, facing one of the 3 (three) beaches of the island, large pavilion built in glass and noble wood columns, with a games room, dry sauna, barbecue, two bathrooms with a freshwater pool with a heating system, a massage room, a video room with a big screen, SKY system, dvd and karaoke, a bar with draft beer and refrigerated counter, a large living room, a dining room, barbecue, a large kitchen with pantry and small laundry room.
• HOUSEKEEPER HOUSE I – construction to house the caretaker responsible for the Island, with 146.42 m2, with 2 bedrooms, bathroom, kitchen, service area, pantry, and lounge with balcony.
• HOUSEKEEPER HOUSE II – construction for housing the caretaker’s assistant, with 146.42 m2, with 2 bedrooms, bathroom, kitchen, service area, pantry, and lounge with balcony.
• STAFF HOUSE – with 39.06 m2, with 2 adjoining and independent suites.
The Island has two access piers. The main dock has a floating dock with three forward seats for larger vessels and two side seats for smaller ones. On the service dock, there is space for up to three medium-sized ships. In addition, the Island has small piers for smaller vessels, such as jets, and an advanced pier for the largest ship.
Helipad – At the top of the island, there is a helipad capable of receiving large helicopters.
Energy – The Island receives electricity through a submarine cable provided by the AMPLA Concessionaire. In case of lack of supply, the Island has two generators (40 and 180 KVA) capable of supplying all energy needs. A central panel monitors the entire energy system on the Island, which works automatically, without manual intervention.
Water – The Island is supplied with water from the mainland (Steedad Lot) through a submerged aqueduct. A large cistern with a capacity of 190,000 liters is responsible for storing the water.
Comodidades
- Isla privada
- Helipuerto
- Muelle privado
- Frente a la playa
- Piscina
- Piscina climatizada o jacuzzi
- Sauna o spa
- Zona gourmet
- Terraza
- Terreno amplio
- Dependencias de servicio
- Aire acondicionado
El precio en otras monedas
En dólares, 6,8% más que hace 12 meses, solo por el tipo de cambio.
En euros, 10,7% más que hace 12 meses, solo por el tipo de cambio.
En libras, 6,1% más que hace 12 meses, solo por el tipo de cambio.
Precio en reales: R$ 87.000.000. Cotizaciones PTAX del Banco Central de Brasil, semanales; el precio en reales es el mismo en todo el período.
Ubicación
Alrededores
- AeropuertoAeroporto Internacional do Galeão (GIG)113 km · unos 145 min en coche
- HospitalHospital da Unimed Angra dos Reis3,5 km · unos 25 min en barco
- PlayaPraia da Ilha do Capítulo0,0 km · unos 1 min a pie
- MarinaMarina Piratas2,7 km · unos 20 min en barco
- SupermercadoSupermercado Zona Sul2,8 km · unos 20 min en barco
- ColegioColégio Naval4,1 km · unos 30 min en barco
- GolfFrade Golf Club11 km · unos 40 min en barco
- CentroCentro de Angra dos Reis4,0 km · unos 30 min en barco
Distancias en línea recta desde la posición aproximada de la propiedad; los tiempos de traslado son estimaciones.
O bairro
La Isla del Capítulo se encuentra en la bahía de Angra dos Reis, una región caracterizada por aguas abrigadas y una fuerte presencia de islas privadas y residencias náuticas de alto nivel. El perfil de los residentes incluye a empresarios y familias que buscan privacidad y aislamiento marítimo.
La infraestructura local depende esencialmente del transporte náutico, conectándose con marinas estructuradas en el continente. Los compradores deben considerar la dependencia climática para los cruces, el mantenimiento de embarcaciones y las regulaciones ambientales estatales y federales que rigen el litoral.